
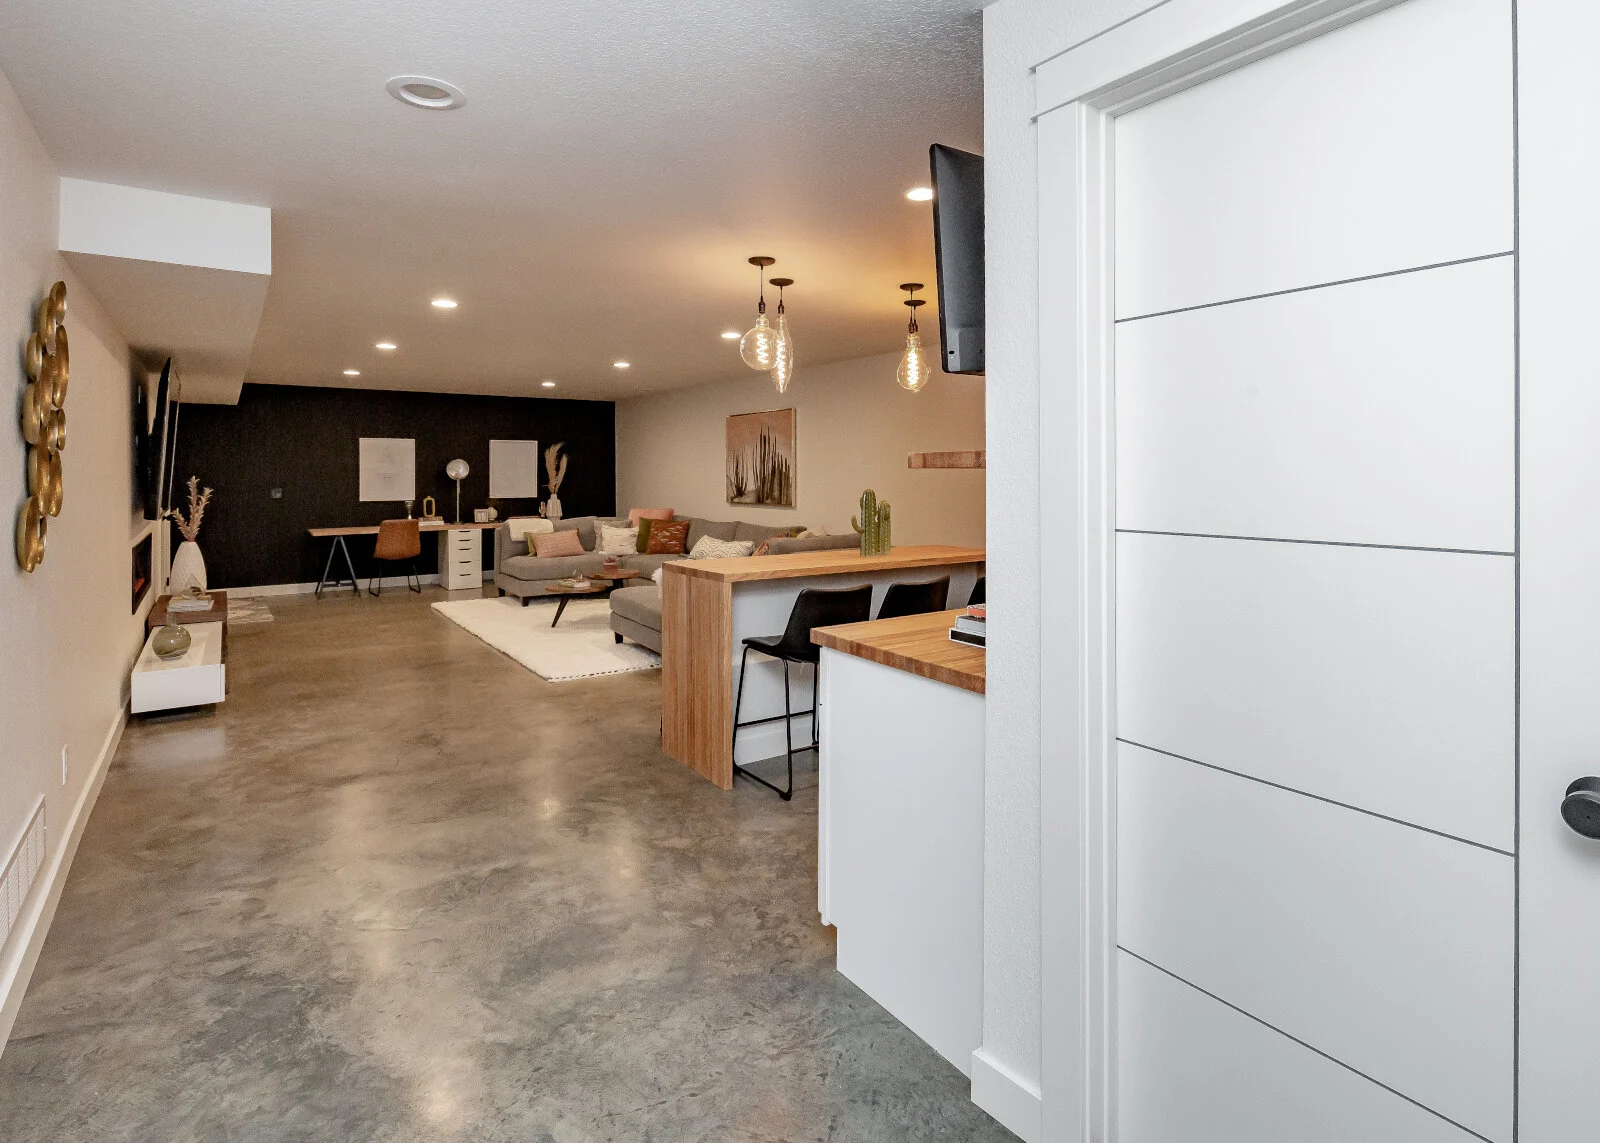


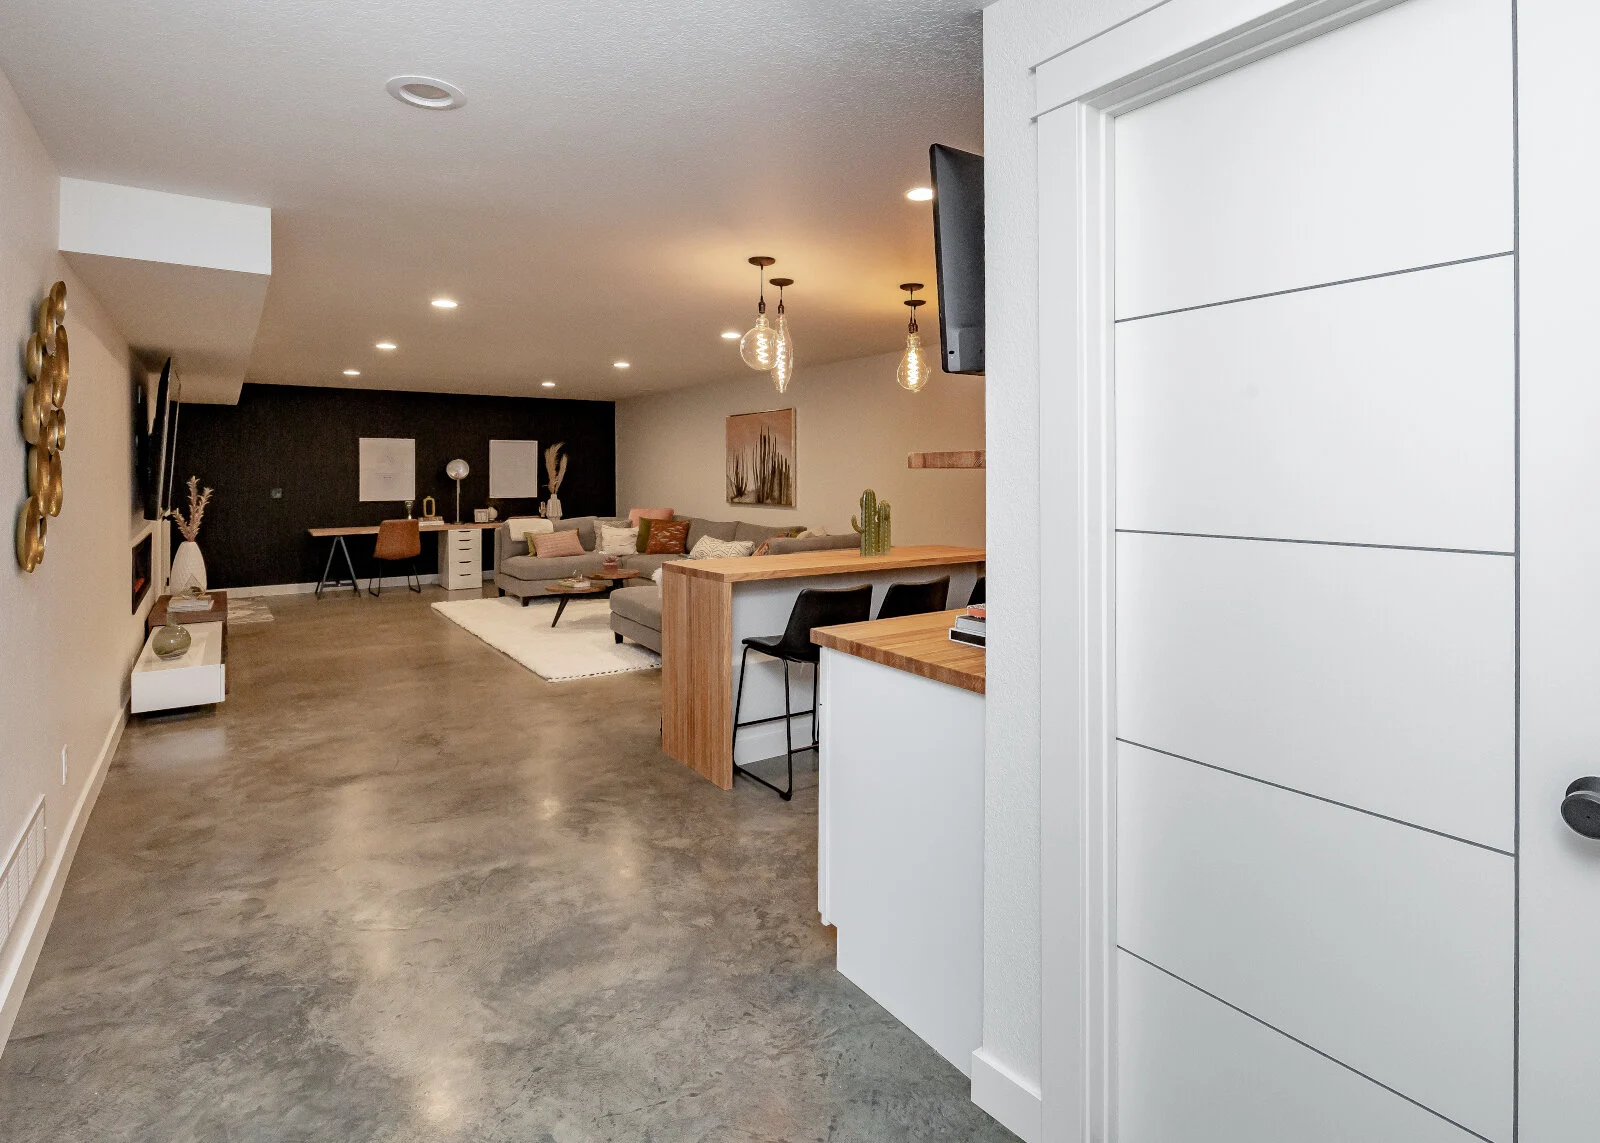
For many Iowa homeowners, the basement is one of the most underused areas of the home. It often becomes a storage catch-all instead of a comfortable, functional extension of everyday living. But with the right layout and a team who knows Iowa basements, including moisture, egress and low ceilings, a lower level can become one of the most valuable and versatile spaces in your home.
Whether you're creating additional living space for a growing family, a private guest retreat, or a dedicated entertainment space, the right basement renovation can dramatically change how your home functions. In Des Moines, a finished basement adds real square footage without the cost or disruption of a home addition.
At Zenith Design + Build, we've finished basements into cigar rooms, home saunas, in-law suites, and everything in between. Every project starts the same way: a layout that fits how your family actually lives, and construction that accounts for Iowa's moisture and insulation demands from day one.
Key Takeaways
- A finished basement adds real living space without the cost or disruption of a home addition
- Egress windows are required by Iowa code for any basement room used as a bedroom, which affects layout planning early
- Entertainment spaces, home theaters, and game rooms remain some of the most popular basement upgrades
- Moisture control and insulation matter more in a basement than anywhere else in the house
- A well-finished basement can meaningfully improve resale value
If you're searching for finished basement ideas that balance style, comfort, and long-term value, these renovation concepts can help inspire your next remodeling project.
Basement Living Space Ideas
Create a Comfortable Family Room or Basement Living Room
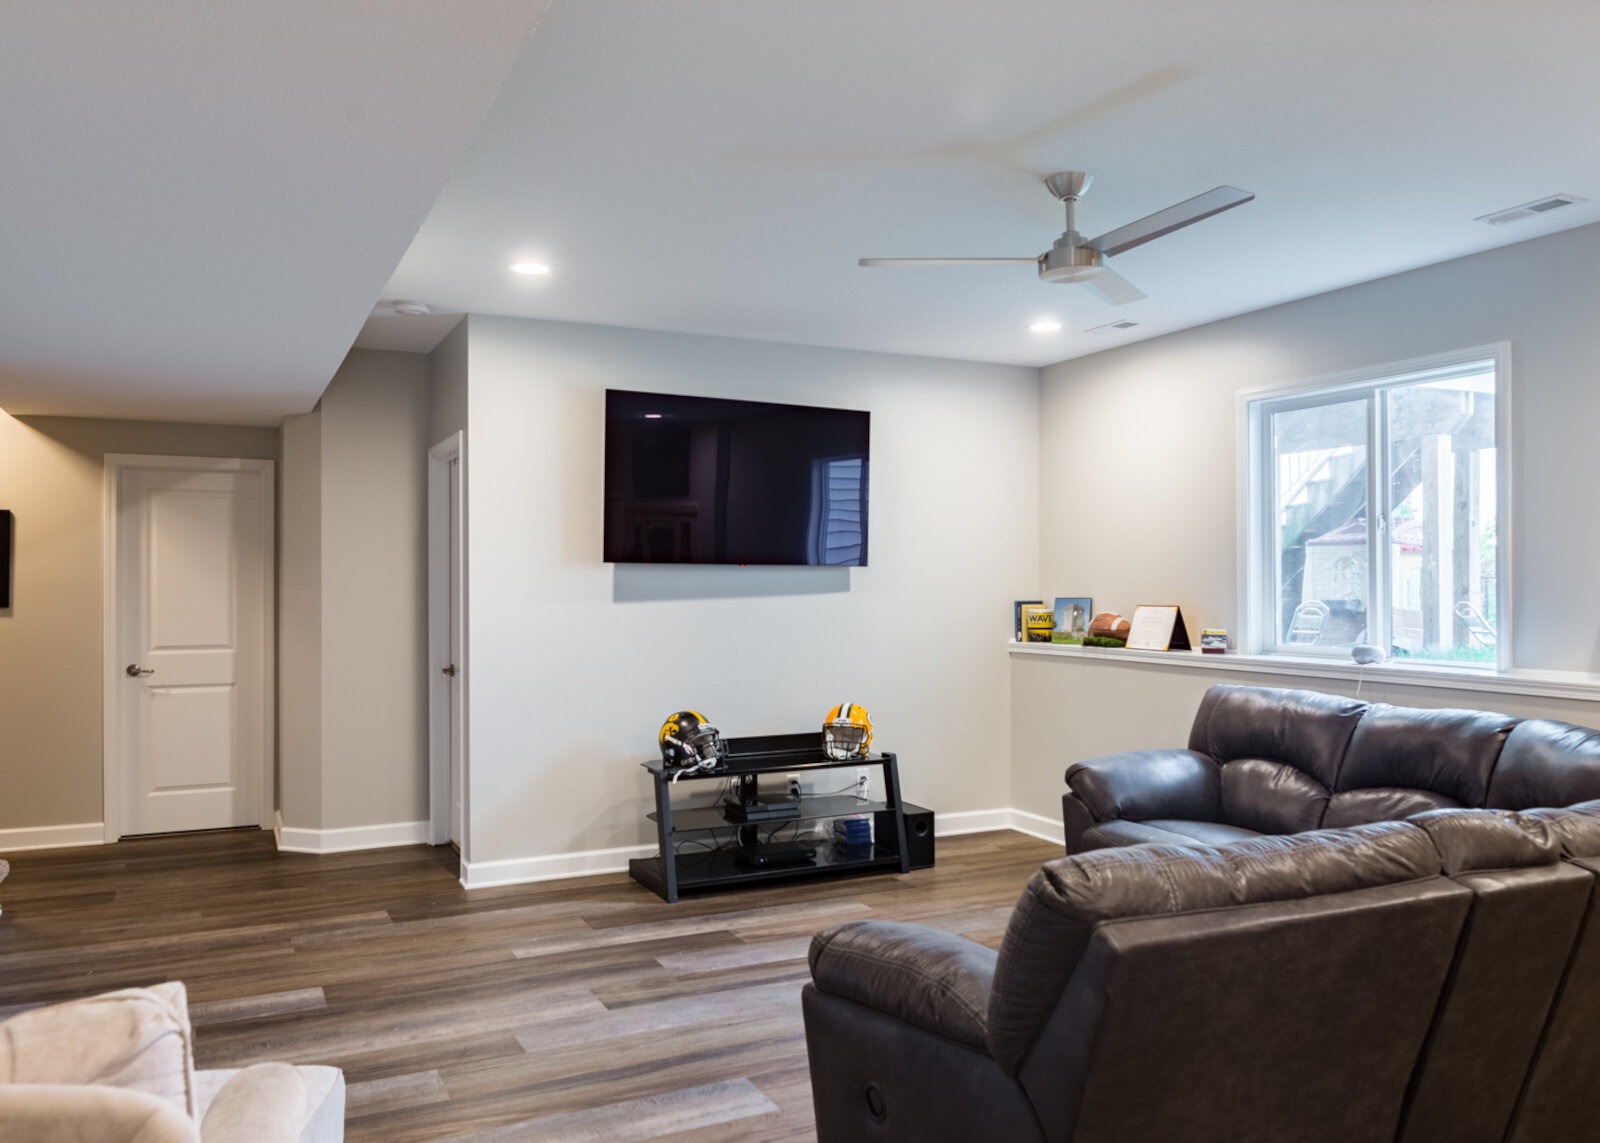
Josh + Kathy | Ankeny Modern Basement Makeover
A finished family room is often the first thing homeowners picture when they imagine their basement.
Open-concept layouts tend to work best here, keeping sightlines clear and traffic moving naturally through the space. Since basements get less natural light, we lean on layered lighting, recessed fixtures, and upgraded windows to keep the room from feeling closed in.
Flooring matters more in a basement than anywhere else in the house. It needs to handle Midwest humidity swings without looking like it's built for a garage. We typically recommend moisture-resistant LVP or engineered options that hold up and still feel upscale.
Built-in cabinetry keeps games, blankets, and electronics out of sight without eating into your usable square footage.
Design a Functional Home Office in the Basement
If you're working from home some or all of the week, a basement office gives you real separation from the rest of the house. No kids' toys in the background of your video calls, no hearing the TV through the wall.
Sound-dampening wall systems and ceiling treatments cut down on household noise, which matters most in homes with kids or multiple generations under one roof.
Smart home integrations also improve functionality. Ethernet wiring, USB charging stations, and integrated lighting controls create a more efficient workspace while reducing visible clutter.
For homes with limited square footage upstairs, basement offices can also be designed as flexible multi-use spaces that transition into guest accommodations when needed.
Combine a Home Office and Guest Room
Many homeowners want their basement finishing ideas to serve multiple purposes. An office and guest room combination is an ideal solution for maximizing lower-level square footage without overcrowding the home.
This layout usually includes:
- A Murphy bed, daybed, or sleeper sofa that keeps the room office-first day to day
- Basement bathroom access nearby
- Closet or cabinet space that can double as guest storage
- A closable door for privacy during work calls
This combo works especially well for families who host relatives during holidays or summer visits, while still needing a dedicated workspace the rest of the year.
Add an Additional Basement Bedroom
Creating an extra bedroom is one of the most practical basement remodel ideas for growing families. Additional sleeping space can support teenagers, visiting family members, or future resale flexibility.
A basement bedroom has one requirement most people don't expect: Iowa building code requires a legal egress window for any room used as a bedroom, sized for emergency exit. That one detail affects window choice, framing, and often the whole room layout, so it's worth planning around from day one.
Build a Basement Apartment for Extended Living
A basement apartment can provide independent living space for adult children, extended family, or long-term guests while maintaining privacy for the rest of the household.
These basement design ideas often include:
- A kitchenette area
- Basement bathroom
- Separate living area
- Bedroom space
- Built-in storage solutions
Smart layouts are essential for making basement apartments feel open and comfortable rather than enclosed. Strategic lighting, durable flooring, and thoughtful staircase design all help improve flow and usability.
Basement Entertainment Ideas
Design a Custom Home Theater
Home theater basement renovation ideas continue gaining popularity among homeowners who want a dedicated entertainment experience without leaving home.
A basement theater's biggest advantage over any room upstairs is what it doesn't have: windows letting in daylight, which keeps the room naturally dark for movies. A professionally designed basement theater typically includes:
- Soundproofing so movie night doesn't carry through the house
- A dedicated media wall sized for the room
- Tiered or reclined seating for real theater-style viewing
- Blackout-friendly lighting, dimmable or recessed, with no daylight to compete with
- Smart controls to run lighting, audio, and the screen from one app
Create a Basement Game Room
A game room adds energy and flexibility to a finished basement while creating a dedicated gathering space for family and friends.
Basement game rooms need to plan for movement and mess more than any other entertainment space. A well-designed game room typically includes:
- Clearance space on every side of pool tables, card tables, or shuffleboard
- Durable, easy-to-clean flooring built to handle heavy foot traffic and the occasional spill
- Lounge seating positioned for conversation, not just screen-watching
- Storage for games, cues, and accessories that keeps the room from feeling cluttered
Design an Entertainment-Focused Basement
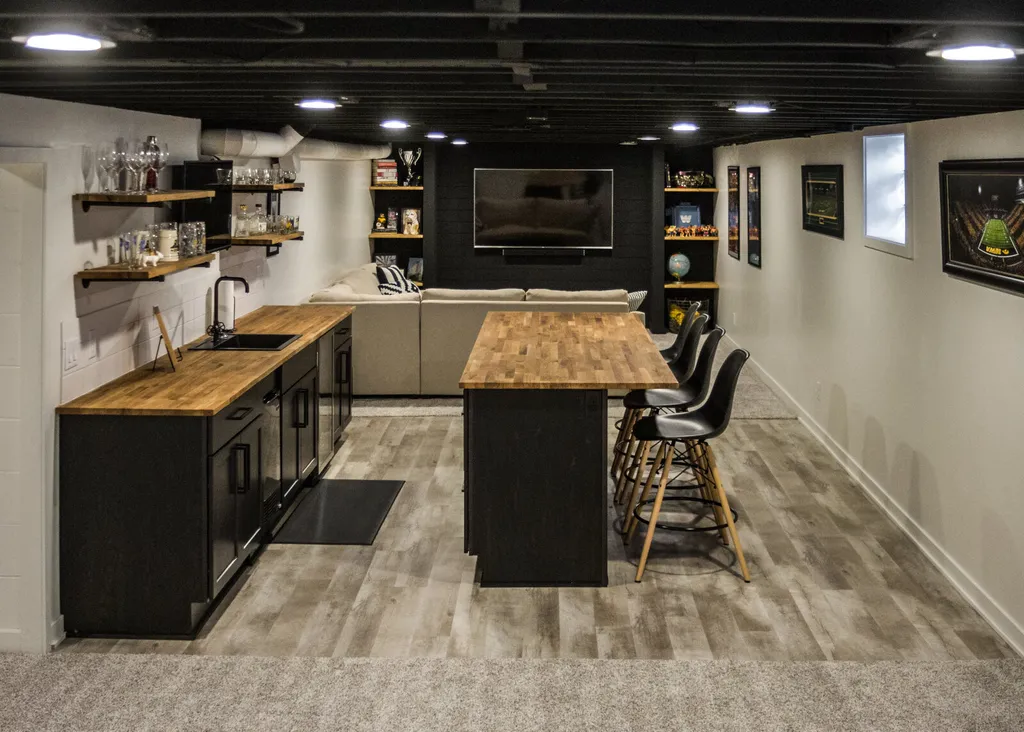
Steve + Anne | Windsor Heights Basement Entertaining Space
Many homeowners prefer a fully integrated entertainment space rather than separate rooms. These basement finishing ideas combine multiple functions into one cohesive lower-level environment.
Rather than walling off each activity, this layout works by zoning the space. A modern entertainment basement may include:
- A media wall on one end for movies and games
- Bar seating in the middle as a natural gathering point
- Lounge seating on the other end built for conversation
- Smart lighting controls that shift the whole room's mood between "movie night" and "hosting"
Add a Basement Bar with Custom Cabinetry
A basement bar creates a polished focal point for entertaining while improving overall basement functionality.
Custom cabinetry is what turns a bar from "a counter with a fridge" into a real feature. A well-planned basement bar typically includes:
- A wine or beverage fridge built into the cabinetry instead of sitting on top of the counter
- Open shelving for glassware, so it's part of the display, not hidden behind a door
- A designated ice maker or under-counter freezer, since basement bars are usually too far from the kitchen for ice runs
- Concealed storage for bottles and small appliances, keeping the counter itself clear
Task lighting over the bar and accent lighting around it keep the space feeling warm rather than cave-like, which is a common complaint in basements that skip this step.
Water-resistant flooring materials are also recommended near wet areas to improve durability and simplify maintenance.
Build a Sports Cave or Cigar Room
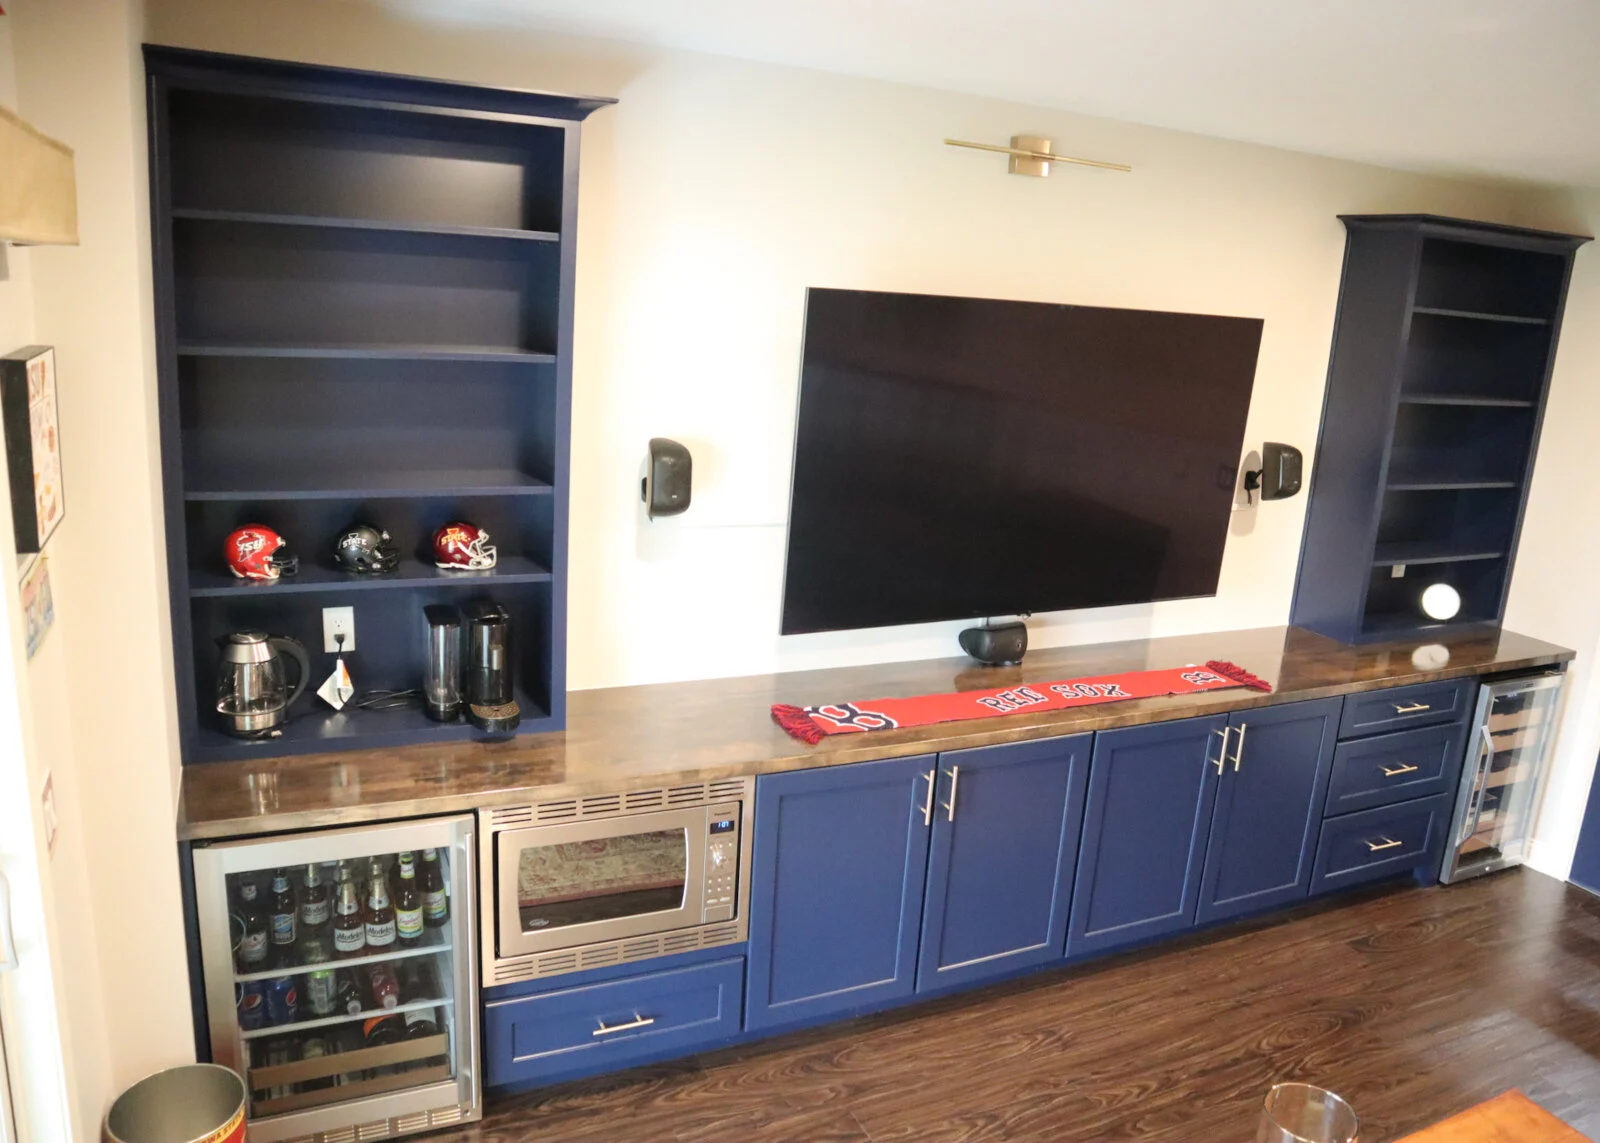
Steve + Robin | Waukee Basement Remodel
For homeowners who want a more private retreat, a sports cave or cigar room is one of our favorite basement builds.
We recently finished exactly this kind of space for a Waukee family. Steve wanted somewhere to relax and catch a ballgame, and the finished cigar room became exactly that, built around ventilation, rich lighting, and a layout made for settling in.
If you're picturing something similar, the two details that matter most are proper ventilation (especially for cigar use) and soundproofing, so the rest of the house stays quiet while the game's on.
Incorporate a Wine Cellar Area
A basement wine storage space can add sophistication and practical functionality to a finished lower level.
Because basements naturally stay cooler than upper floors, they can provide suitable conditions for organized wine storage when properly insulated and humidity controlled.
Custom shelving, accent lighting, and integrated cabinetry help create a refined, visually appealing design.
Family-Friendly Basement Spaces
Design a Play Room for Kids
A dedicated basement playroom helps families create separation between everyday living areas and active play spaces.
Built-in storage does a lot of heavy lifting in a playroom. Toy bins, craft supplies, and books all need a home, and a basement playroom gives you room to build that storage in rather than bolting on shelving later.
Soft lighting, durable flooring, and moisture-conscious materials help create a comfortable environment that can evolve with children as they grow older.
For many Des Moines homeowners, basement playrooms also provide much-needed indoor recreation space during winter months.
Build an In-Law Suite
An in-law suite offers privacy, comfort, and accessibility for extended family members while allowing everyone to remain connected under one roof.
These basement remodel ideas often include:
- Private bedroom space
- Basement bathroom
- Kitchenette area
- Comfortable living room
- Enhanced insulation
- Additional storage solutions
Careful staircase design and lighting placement can significantly improve accessibility and comfort for long-term use.
Basement Wellness & Lifestyle Areas
Create a Basement Fitness Center or Home Gym
Home gyms remain one of the most requested basement renovation ideas because they offer convenience and flexibility without sacrificing upstairs living space.
Basement gym remodeling should prioritize:
- Durable flooring
- Soundproofing
- Ventilation
- Moisture resistance
- Smart storage systems
Rubberized or moisture-resistant flooring materials help support equipment durability while improving comfort during workouts.
Add a Basement Sauna
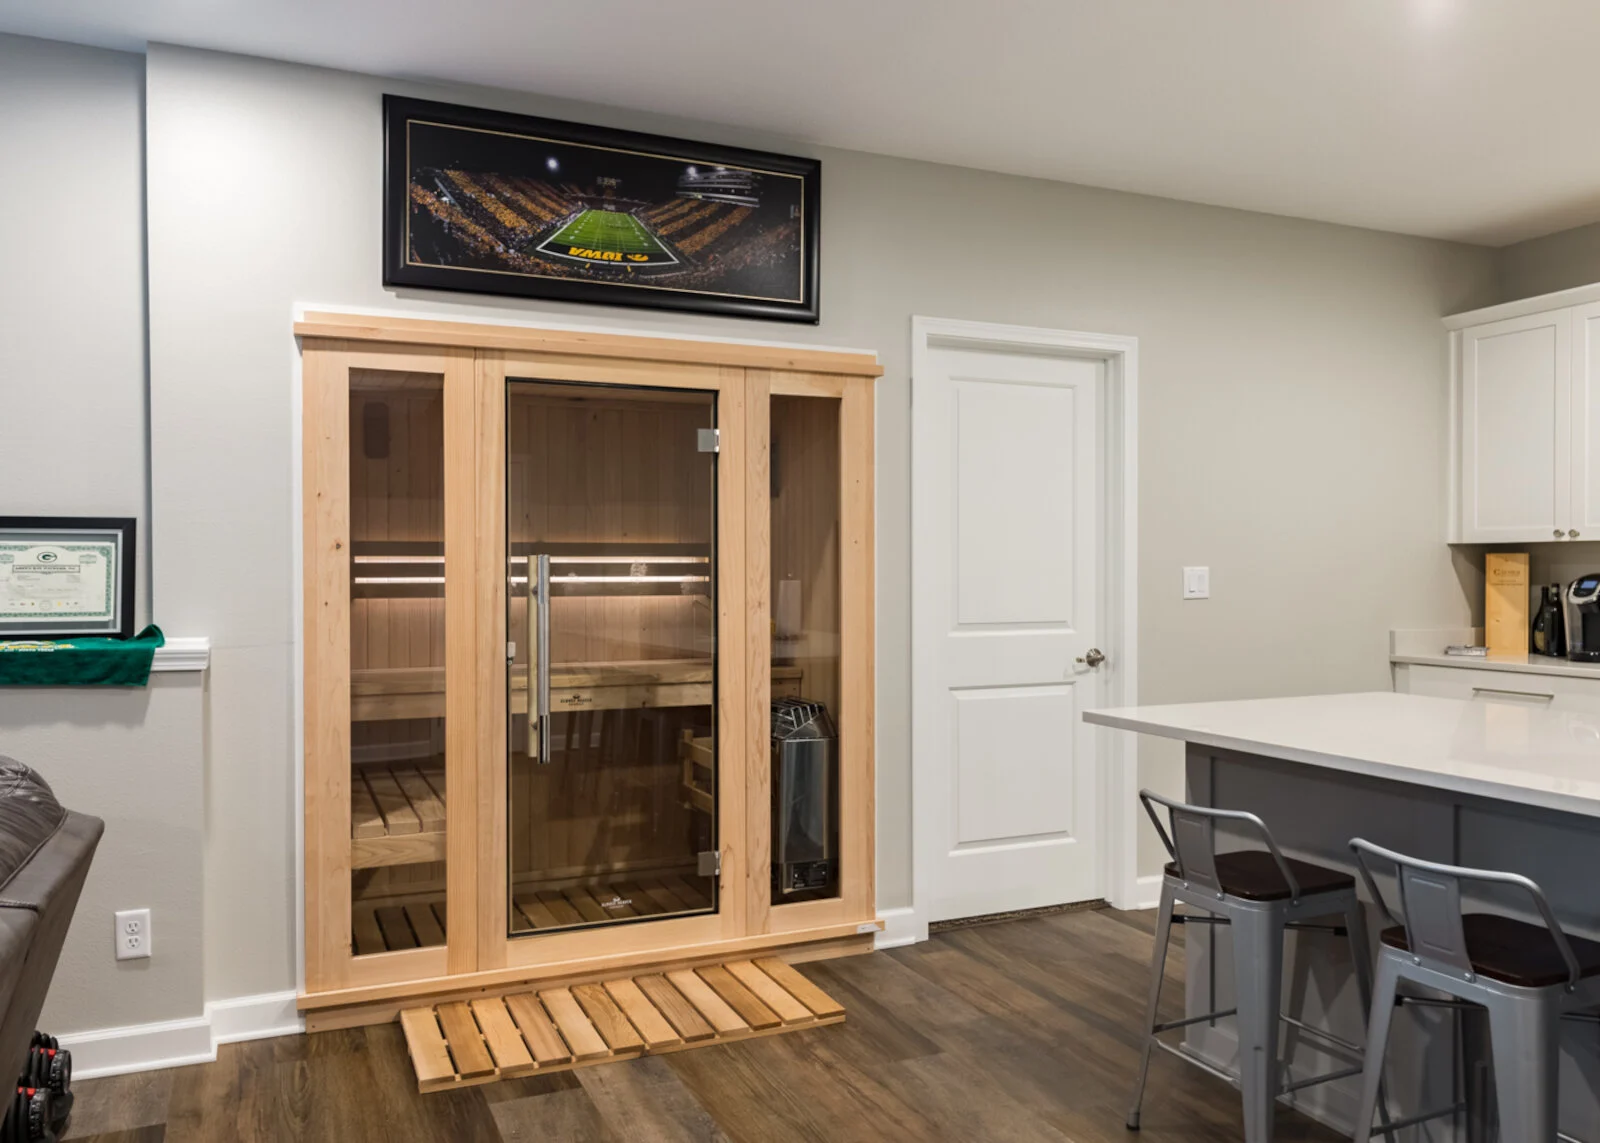 Adam + Tiffany | Waukee Basement Transformation
For homeowners focused on relaxation and wellness, basement sauna additions can create a spa-inspired retreat within the home.
When we finished a Waukee basement for Adam and Tiffany, the sauna ended up being the feature everyone talks about, alongside a living room built for game days and a kitchenette for snacks.
The two things that matter most for a sauna install: insulation and ventilation, both to protect surrounding materials from the humidity and heat.
Design a Reading Nook or Coffee Nook
Not every basement renovation needs to focus on large entertainment spaces. Smaller basement ideas can still add significant comfort and personality to a home.
Reading nooks and coffee corners work especially well near basement windows where natural light is available. Built-in shelving, layered lighting, and comfortable seating help create cozy retreat spaces perfect for quiet mornings or evening relaxation.
Functional Basement Remodeling Ideas
Upgrade the Laundry Room
Modern basement laundry rooms are designed for both function and organization.
Well-planned laundry spaces may include:
- Built-in cabinetry
- Folding stations
- Durable flooring
- Improved lighting
- Utility storage
Proper insulation and moisture management are particularly important in basement utility spaces to support long-term performance and comfort.
Add a Kitchenette Area or Full Bathroom for Convenience
A kitchenette and a full bathroom are the two additions that turn a basement from "finished space" into genuinely independent living, whether that's for a guest suite, an in-law suite, or a basement apartment. Both are easiest to plan for early since plumbing location drives a lot of the rest of the layout.
Basement Finishing Features That Improve Comfort & Value
Prioritize Basement Insulation and Energy Efficiency
Insulation is one of the few basement upgrades a future buyer will never see and will absolutely feel.
Beyond comfort, properly insulated basement walls affect:
- Whether the room can be legally counted as finished square footage on an appraisal
- Energy bills, which show up in resale disclosures in some markets
- Noise transfer between floors
Choose Durable Basement Flooring
Flooring is one of the first things a buyer notices, and one of the first things that shows wear. Moisture-resistant materials hold up better long-term, which matters for:
- Resale inspections, where water damage is a common flag in basements
- Long-term maintenance costs you'd otherwise pass on to a future owner
- Matching the rest of the home's flooring for a cohesive resale listing
Add Soundproofing for Privacy and Comfort
Soundproofing rarely comes up in resale conversations, but it's the difference between a basement that functions as a real living space and one that's just the basement. It matters most in:
- Home theaters
- Home offices
- Bedrooms
- Multi-generational living spaces
Improve Basement Lighting Design
A basement with poor lighting reads as unfinished even when the construction is done, which affects both livability and appraised value. Effective lighting plans typically layer:
- Recessed ceiling lighting for even, ambient coverage
- Accent or task lighting for specific zones, like a desk, a bar, or a reading nook
- Smart controls, increasingly expected in updated listings
Incorporate Built-In Storage and Cabinetry
Built-in storage adds function without adding square footage, which is part of why it consistently shows up in buyer walkthroughs as a selling point rather than a nice-to-have. It's especially valuable in:
- Entertainment rooms
- Laundry areas
- Offices
- Guest suites
- Playrooms
Upgrade Basement Staircases
A basement staircase is the transition point between the upstairs house and the downstairs house, and it's often the detail that makes a finished basement feel integrated instead of like an afterthought, both while you live there and when a buyer walks it. Modern staircase updates may include:
- Improved lighting
- Wider visual openings
- Updated railings
- Better transitions between levels
Why Basement Remodeling Makes Sense for Iowa Homeowners
For many homeowners in Des Moines, basement remodeling offers one of the best opportunities to increase usable square footage without building an addition.
A professionally finished basement can help:
- Improve daily functionality
- Support growing families
- Increase entertainment space
- Enhance energy efficiency
- Add long-term home value
Done right, a finished basement doesn't feel like a basement. It feels like the rest of the house, just one floor down.
Zenith Design + Build has helped Des Moines homeowners finish basements built around how each family actually uses the space.
For inspiration and professional guidance, explore Zenith Design + Build’s basement finishing services and remodeling portfolio to see how customized basement spaces can transform the way your home works.
Frequently Asked Questions
How much does a basement renovation cost in Iowa?
Cost depends heavily on scope. A single open living space costs less than a basement with a bedroom, bathroom, and kitchenette added. Our Cost Guide breaks down real project pricing ranges so you can get a clearer number before you talk to a designer.
What is the difference between basement finishing and basement remodeling?
Basement finishing usually refers to transforming an unfinished basement into livable space with walls, flooring, ceilings, and lighting. Basement remodeling often involves redesigning or upgrading an already finished lower level.
How long does basement finishing take?
Most of our basement projects take 6 to 10 weeks once construction begins, though more complex layouts with a bathroom or kitchenette tend to run toward the longer end.
Do I need permits for basement remodeling in Iowa?
Most basement remodels in the Des Moines area require permits, especially once electrical, plumbing, or structural work is involved. We handle the permitting process on every project, so it's one less thing you have to track down yourself.
What flooring works best in Iowa basements?
Moisture-resistant flooring materials are often recommended for Iowa basement remodeling because they perform better in lower-level environments where humidity levels can fluctuate seasonally.
Is basement insulation important in Iowa homes?
Yes. Proper basement insulation improves energy efficiency, indoor comfort, moisture resistance, and sound control, all especially important during Iowa winters.
Can basement remodeling increase home value?
A professionally finished basement can improve resale appeal by adding functional living space, entertainment areas, guest accommodations, or multi-purpose rooms that buyers value.
How do contractors help prevent basement moisture issues?
Professional basement remodeling contractors use moisture-conscious construction methods, insulation systems, ventilation planning, durable materials, and proper finishing techniques to help support long-term basement performance.
Ready to Explore Basement Renovation Ideas for Your Home?
The best basement renovation ideas combine comfort, functionality, and long-term value while reflecting how your family actually lives. Whether you want a private guest suite, a home theater, a multi-purpose family room, or a custom basement office, thoughtful design-build planning can completely transform an underused lower level.
Zenith Design + Build has been finishing basements for Des Moines homeowners since 2018, with layouts and materials built around how each family actually uses the space.
If you’re ready to discuss custom basement remodeling, explore basement finishing solutions, or start planning your lower-level renovation, schedule a consultation with Zenith Design + Build today.


Related Articles


%20Preview-p-800%20(1).jpeg)