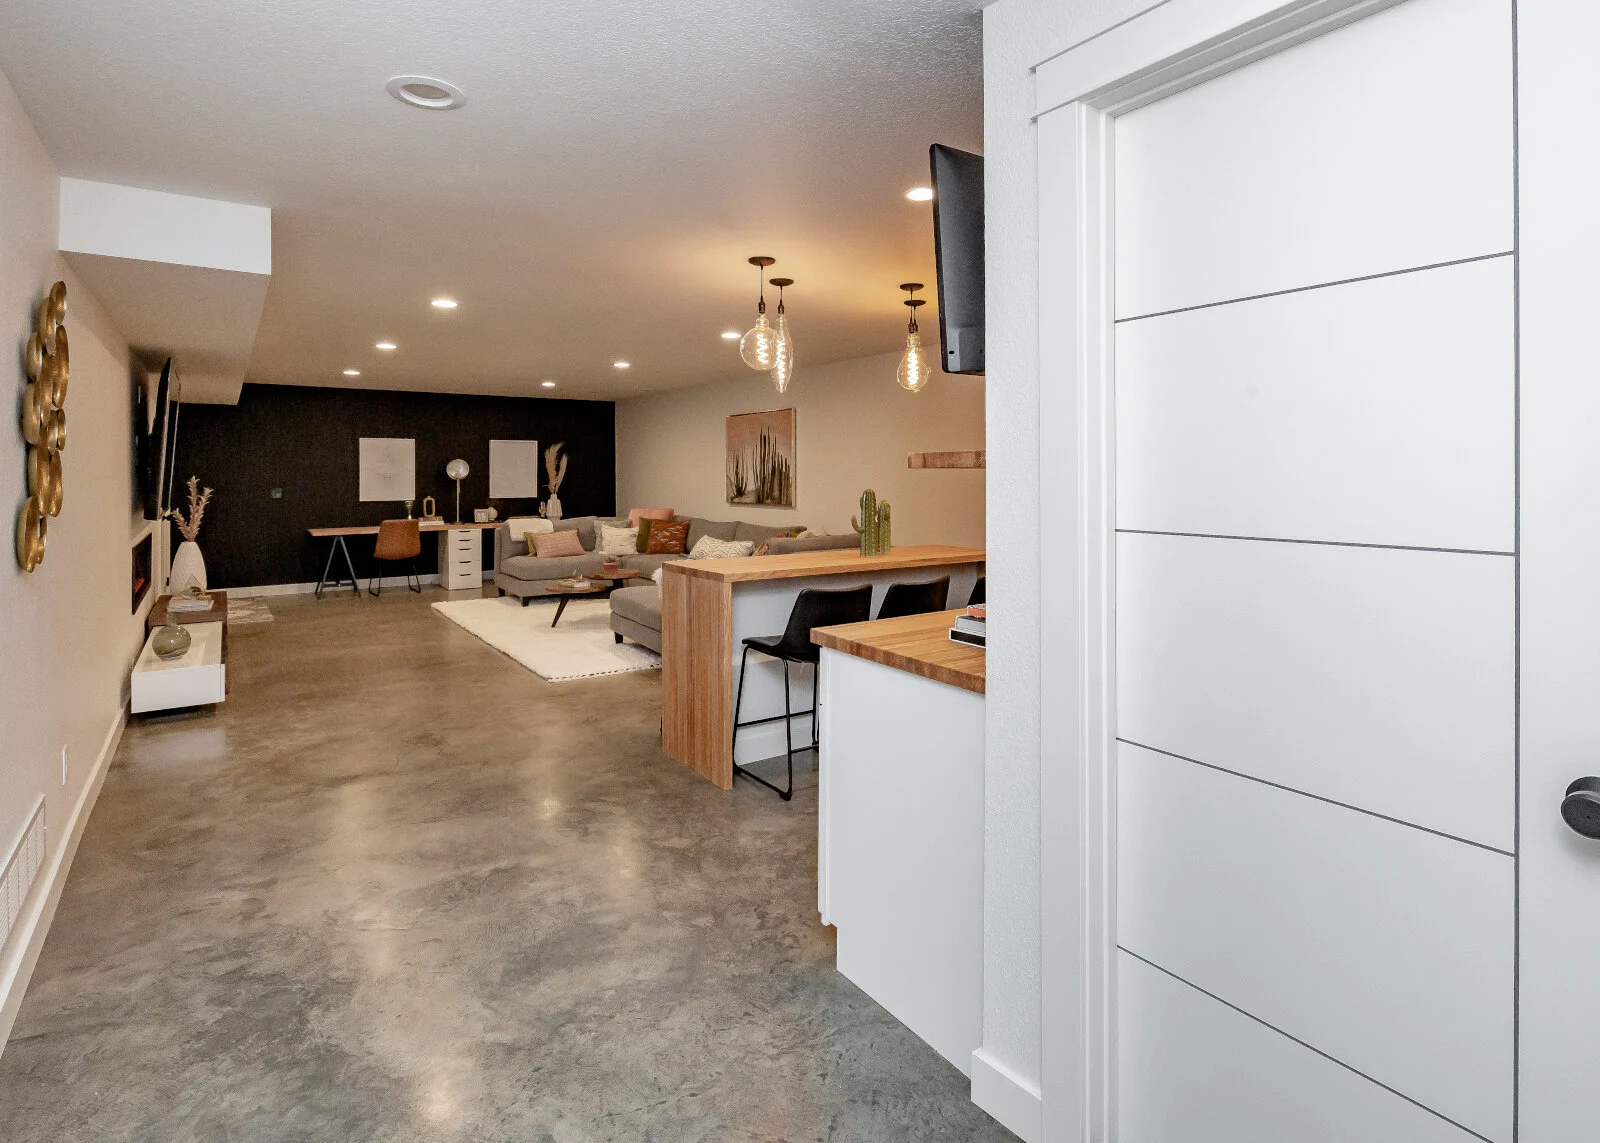


A 1950s ranch has good bones and plenty of quirks. The rooms are small, the kitchen is tucked in a corner, and the electrical panel was never meant to run today’s appliances.
If you’ve been standing in yours wondering where to begin, this walkthrough shows how custom home remodeling unfolds on a mid-century house, from the first consultation to the final walkthrough.
We’ll cover what the team finds behind the walls, how decisions get made, and what the schedule looks like. At Zenith Design + Build, we’ve guided Des Moines homeowners through projects like this since 2018.
Why 1950s Homes Reward a Full Remodel
Mid-century houses were built for a different way of living. Rooms were closed off, kitchens were purely functional, and storage meant one hall closet.
But the construction is often solid, with hardwood, sturdy framing, and finishes that have held up for seventy years. That’s the appeal. You keep the character and fix everything that no longer fits how your family lives.
Step 1: The Consultation
Everything starts at your kitchen table. Your Design Consultant walks the house, takes photos and measurements, and asks the questions that matter. What drives you crazy? Where does everyone gather? What budget are you comfortable with?
From there, we build your floor plans and give you an initial design, a suggested budget, and a time frame. You leave knowing where you stand.
Step 2: Design and Selections
Once you love the floor plan, it’s time for selections: the fixtures, tile, cabinets, flooring, and finishes that give the house its personality.
In a 1950s home, the most common wins are opening the kitchen to the living area, adding a primary suite, and carving out a mudroom or laundry space. 3D renderings let you see a wall come down before anyone picks up a sledgehammer.
This is also where a custom home remodeling plan stops looking like a catalog and starts looking like you. Every choice ties back to how you cook, host, work, and relax. When the design feels right, you get a written proposal to review and sign.
Step 3: Pre-Construction and What Hides Behind the Walls
After you sign, you meet your Superintendent and learn how to prep your home for construction.
This is also the right moment for an honest talk about what older houses tend to hide. A 1950s home may have an undersized electrical panel, aging plumbing, thin insulation, and paint that needs testing before demolition, since homes built before 1978 can contain lead-based paint.
We plan for these things up front instead of springing them on you midway. Surprises still happen. That’s remodeling. What matters is that someone tells you right away, explains your options, and keeps the project moving.
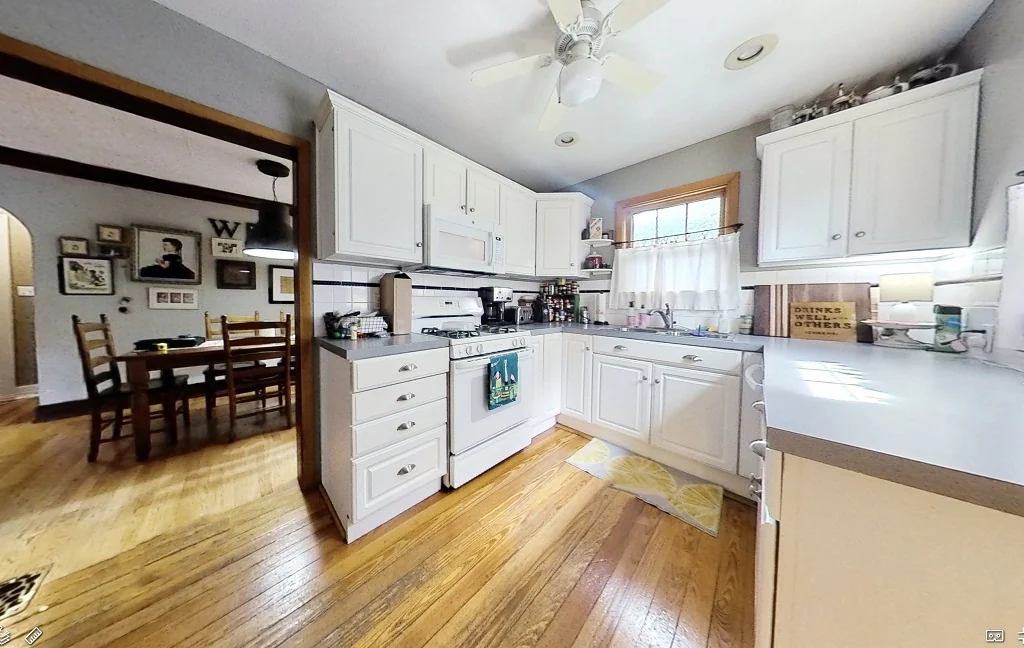
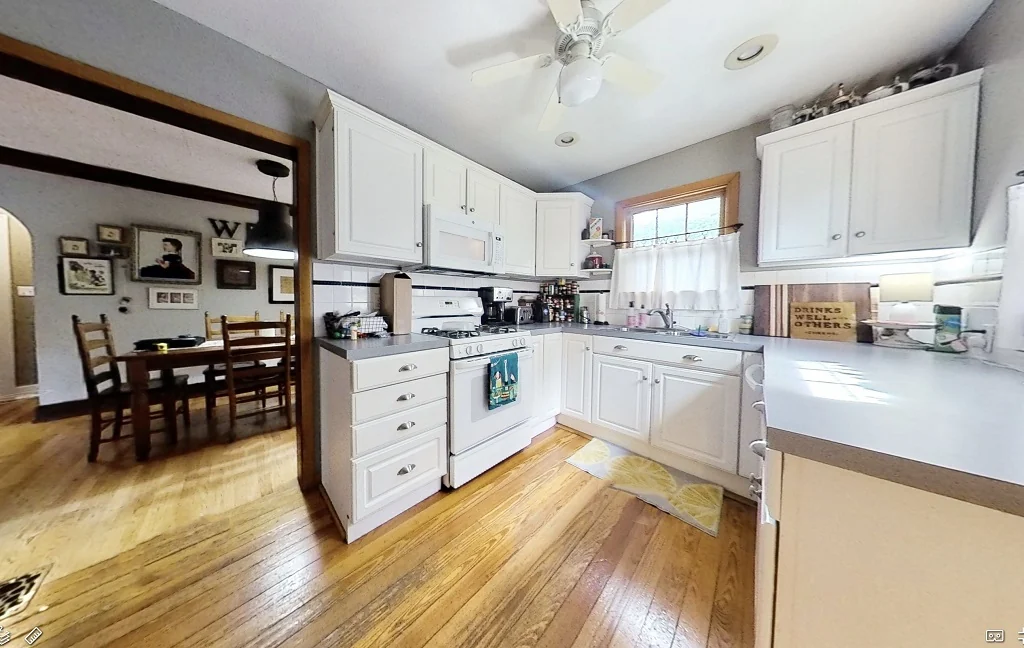
Before:- Sarah & Aaron | Whole Home Transformation in Beaverdale
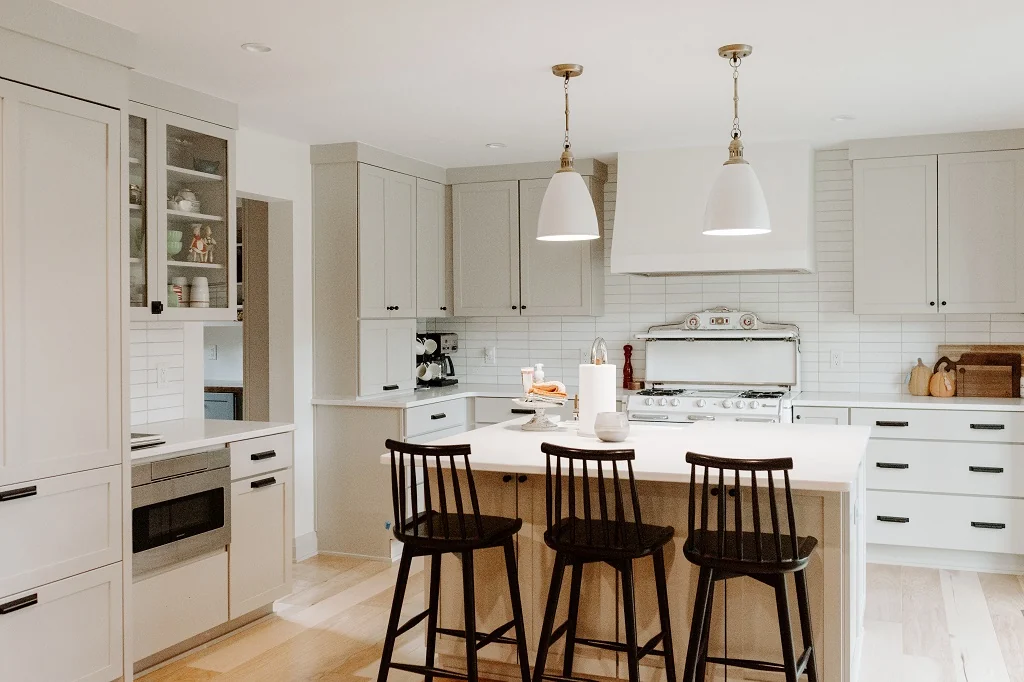
After:- Sarah & Aaron | Whole Home Transformation in Beaverdale
Step 4: Construction
Construction is the most exciting phase and the most challenging one. Demolition comes first, followed by structural and framing changes, new electrical and plumbing, inspections, insulation, drywall, and finish carpentry.
Your Superintendent is on the project and keeps you posted on what’s happening and what’s next. Living through a remodel is rarely fun, so steady communication matters more than anything else during this stretch.
Homeowners are clearly still willing to invest in the houses they already own. The National Association of Home Builders reported that its Remodeling Market Index reached 62 in the third quarter of 2026, and any reading above 50 means more remodelers rate conditions as good than poor.
NAHB’s chief economist also noted that remodeling is taking a bigger share of overall construction because it holds up better than new buildings when interest rates run high.
For many families, that means fixing the house they love instead of trying to find a new one.
Step 5: The Final Walkthrough
When the last coat of paint dries, you walk the house with your Superintendent and build a punch list of small fixes. Nothing gets left for “later.”
Original details worth keeping, like hardwood floors, vintage tile, and door hardware, can often be saved and worked into the new design, so the finished home feels updated without losing its history.
How Long It Takes and What to Plan For
Timelines depend on scope, weather, and material availability. Here’s what we typically see on Des Moines projects:
- Main floor transformation: 8–12 weeks
- Full house remodel: 3–8 months
Cost works the same way. A whole-house remodel with upscale finishes will cost far more than a basement finish with simple materials, which is why the consultation and initial estimate come first.
Our cost guide is a good place to start. A realistic custom home remodeling budget should also include breathing room for the unknowns that come with older homes.
If you’d like to spread the cost out, we offer financing through GreenSky®.
Ready to Start Your Own Transformation?
A 1950s house doesn’t need to be torn down to feel brand new. With a clear process, honest communication, and a team that respects what’s already there, custom home remodeling turns a dated floor plan into a home that fits the way you live now. You keep the character you love and gain the space, function, and comfort you’ve been missing.
Browse our portfolio to see recent projects, then contact Zenith Design + Build to book an initial consultation call. Bring your wish list, your questions, and your budget, and we’ll take it from there.
FAQ
1. How much does a whole-house remodel cost? The cost depends mostly on the size of your house and the level of finishes you choose. You get an estimate at your consultation, and our cost guide gives you a good idea of expenses long before you meet with us.
2. How long does a whole-house remodel take? A whole-house remodel typically takes 3 to 8 months, and a main floor transformation takes about 8 to 12 weeks. Weather and the availability of materials can change the schedule.
3. Can I live in my home during the remodel? Sometimes. It depends on how much of the house is being worked on at once. We’ll talk through your options at the pre-construction meeting so you can plan ahead.
4. What surprises should I expect in a 1950s home? Older homes often need updates to wiring and plumbing, and other unknowns can turn up behind the walls. We plan for these up front, and if something comes up we tell you right away so you can decide how to handle it.
5. Do you offer financing for remodeling projects? Yes. We offer financing options through GreenSky®, so you can spread the cost of your project over time. Ask your Design Consultant during your consultation to see what fits your budget.
Sources
- NAHB, "Remodeling Market Sentiment Remains Stable in Third Quarter Despite Headwinds" (October 2026): https://www.nahb.org/news-and-economics/press-releases/2026/10/remodeling-market-sentiment-remains-stable-in-third-quarter-despite-headwinds
- EPA, Renovation, Repair and Painting rule for homes built before 1978: https://www.epa.gov/getleadsafe/
- Zenith Design + Build homepage and Initial Consult step (founded 2018, six steps, consultation details, GreenSky financing)


Related Articles