



A finished basement can change how a home functions, but a basement remodel involves more than most homeowners expect going in. Moisture control, egress requirements, structural framing, and permitting all have to be handled correctly before the fun part (design and finishes) even starts. That's the real reason most homeowners hire a basement remodeling contractor rather than take it on themselves.
Whether you're picturing a home theater, a guest suite, a home gym, or an entertainment space, the process is the same underneath: get the basics right first, then build the space around how your family lives.
Key Takeaways
- A finished basement adds real living space without expanding your home's footprint
- Moisture, insulation, and code compliance are the parts most likely to go wrong without an experienced contractor
- Lighting and layout make the biggest difference in how a basement feels day to day
- A well-planned basement remodel can meaningfully improve resale value
- A design-build firm like Zenith keeps design and construction under one roof, so you're not managing multiple contractors yourself
Why Basement Waterproofing Comes First
Most unfinished basements end up as storage space by default, not because the room can't be more, but because moisture and structural questions get left unanswered. A contractor who knows what they're doing evaluates the basement before any design conversation happens:
- Ceiling height and framing
- Existing cracks, leaks, or humidity problems
- Ventilation and HVAC access
- Electrical and plumbing routing
- Local building code and permit requirements
Skipping this step is where most basement problems come from later. Water finds its way in through cracks and inadequate drainage, and once drywall and flooring go in over an unresolved moisture issue, the fix gets a lot more expensive.
Vapor barriers, sump pump systems, and proper insulation are what keep a basement dry through Iowa's humidity swings and cold winters, and they're the first thing we address on every project, before any finish work starts.
Our Basement Finishing Process
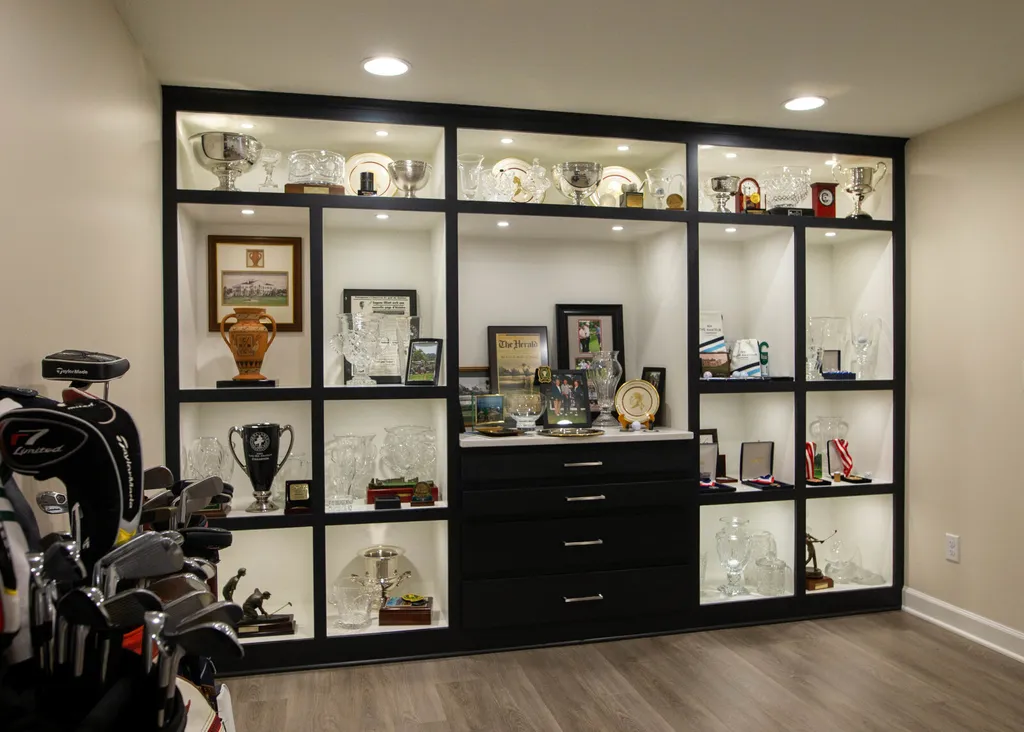
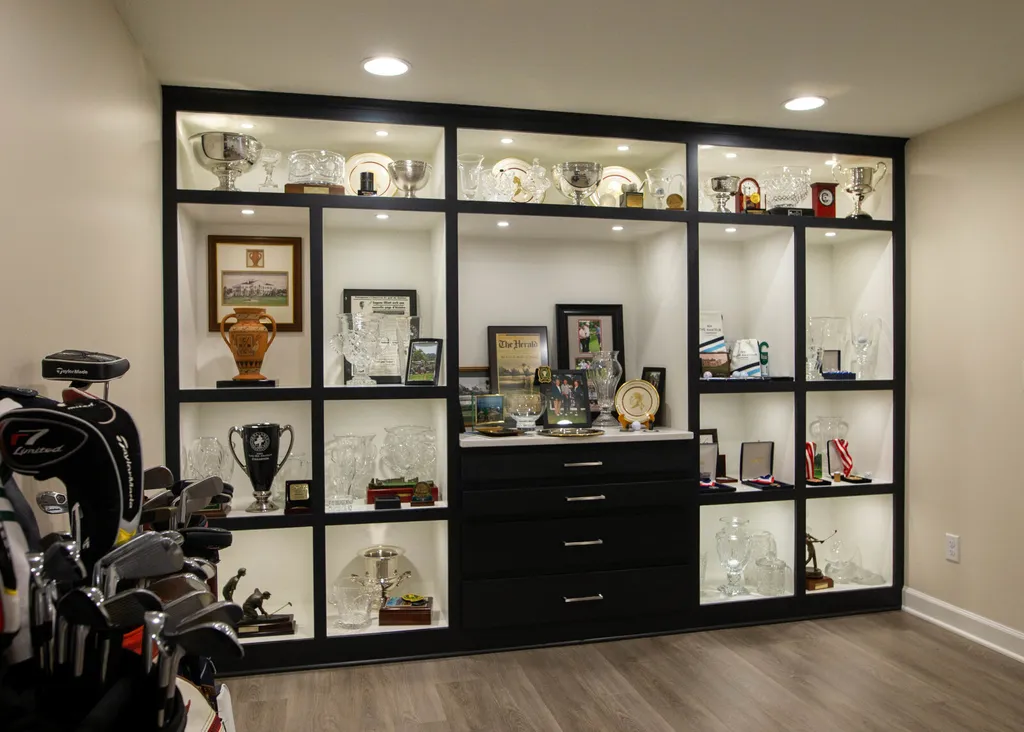
Gene and Dalena's West Des Moines trophy room
We built our basement finishing process around getting these decisions made early, in the right order, so nothing gets discovered mid-construction:
- Initial Consult - walk through the space, talk budget and goals
- Initial Design + Mood Board - a first look at what the space could be
- Proposal Meeting - a written proposal you sign to move forward
- Design Selections - choosing materials, fixtures, and finishes
- Finalize Design - final approval on selections
- Approve Design - everything gets ordered
- Pre-Construction - meet your project manager, prep for the build
- Construction - the project comes together
Most basement projects take 6 to 10 weeks once construction begins, though layouts with a bathroom or kitchenette tend to run toward the longer end.
Design Decisions That Change How a Basement Feels
Lighting
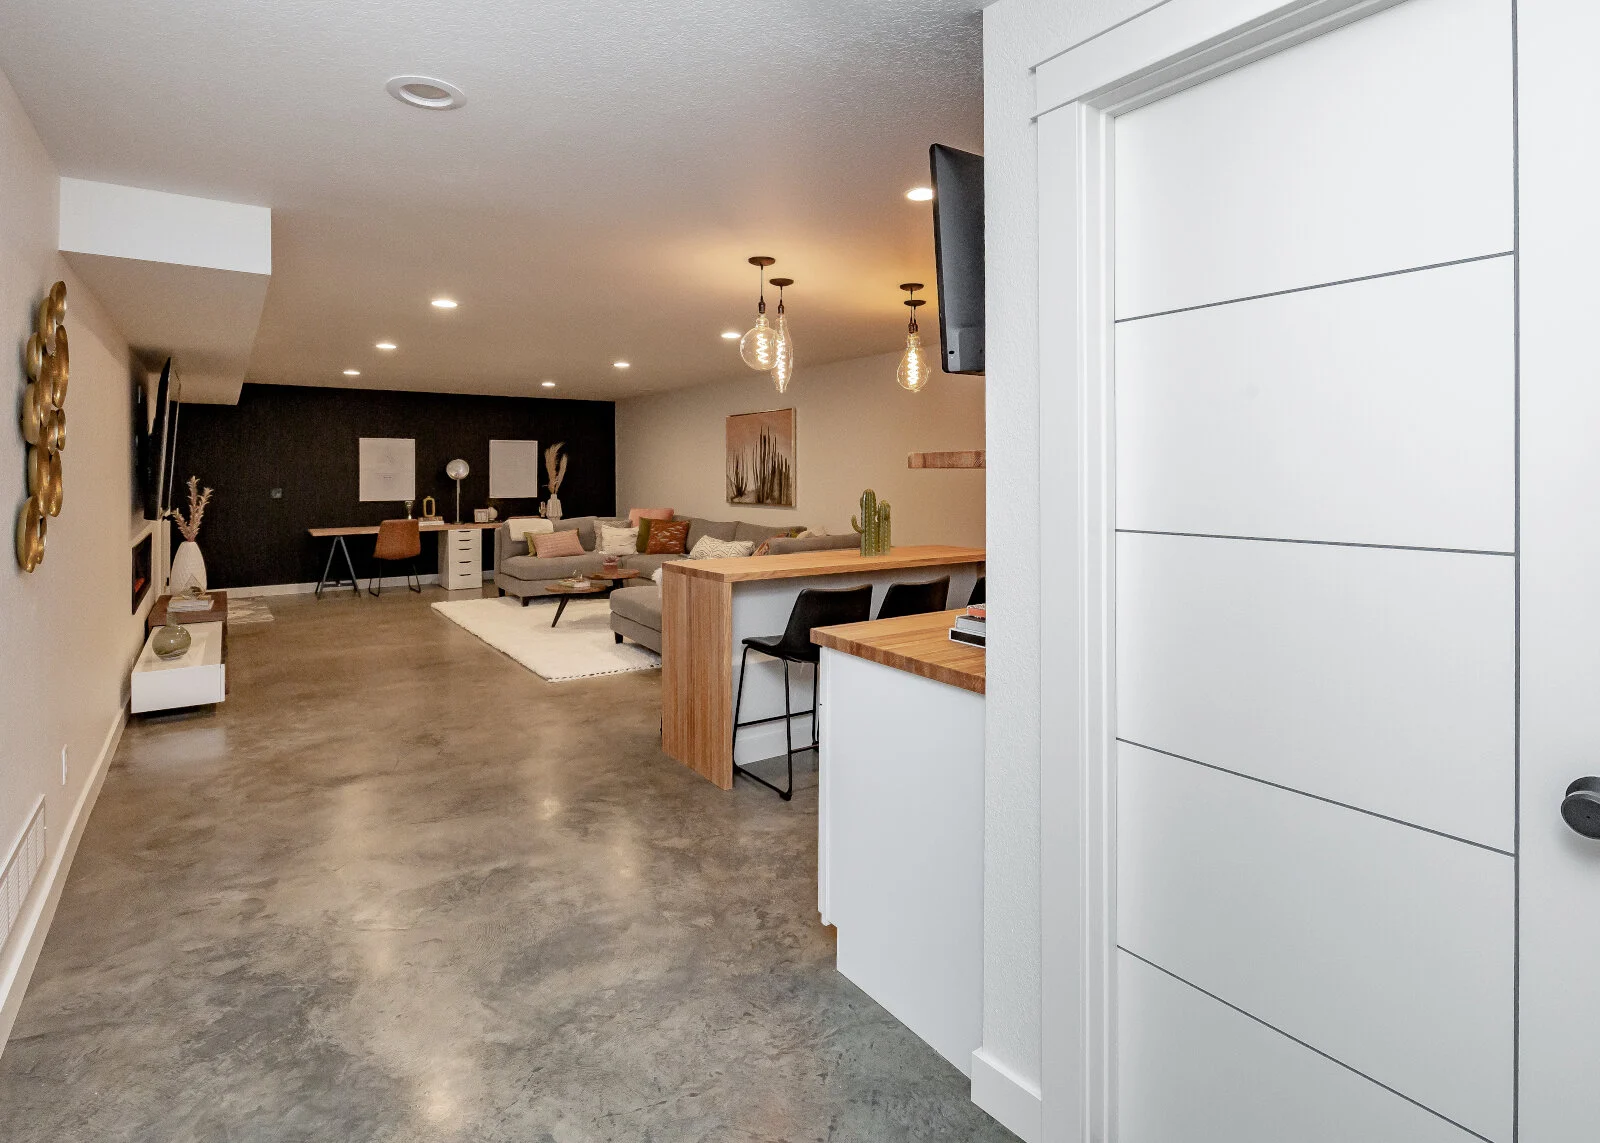
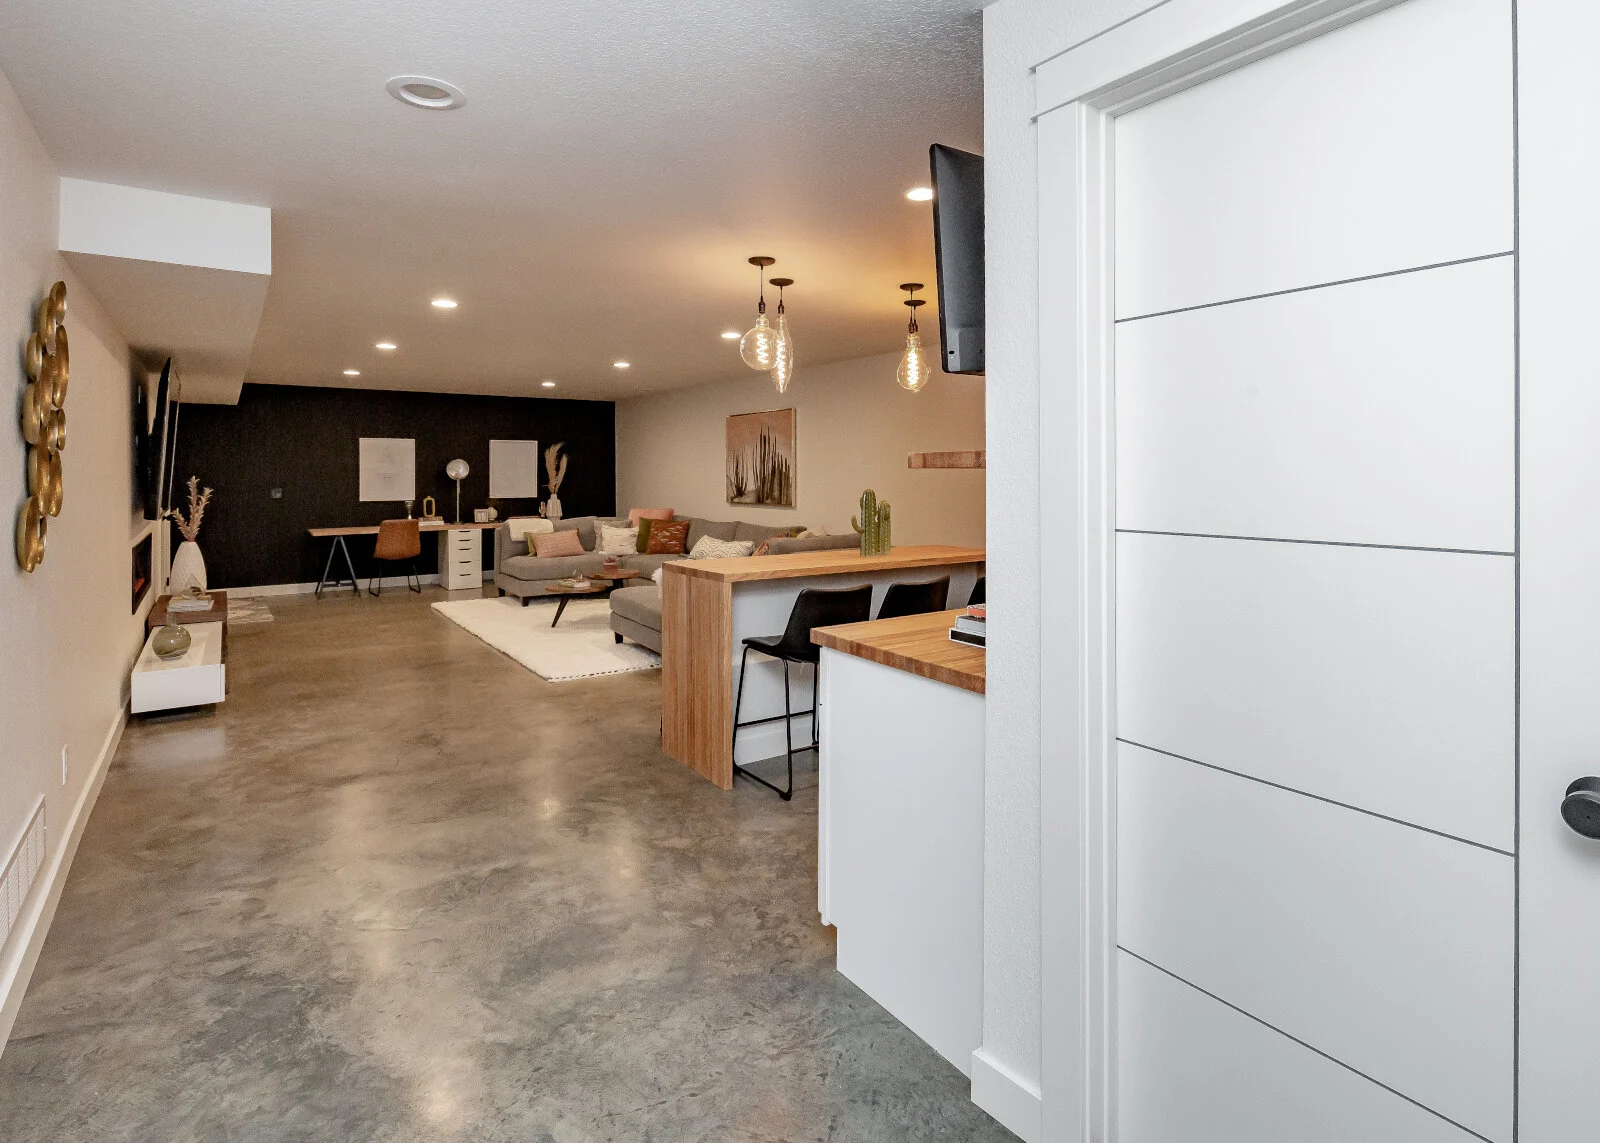
Josh + Kathy | Ankeny Modern Basement Makeover
Basements get little to no natural light, which makes lighting design one of the most important decisions in the whole project. We typically layer:
- Recessed ceiling lighting for even, ambient coverage
- Accent lighting near art, shelving, or a bar area
- Task lighting for anywhere someone will work or read
- Smart controls, since basements benefit more than any other room from being able to shift the mood with one switch
Done well, layered lighting is what keeps a basement from feeling like, well, a basement.
Flexible Layouts
Basements are one of the few rooms in a house that homeowners' needs for genuinely change over time. A home office today might need to become a nursery in three years, or a guest room might need to double as a workout space. The basements that hold up best long-term are the ones designed with that in mind from the start, open layouts, plumbing and electrical run to where they might be needed later, and finishes that aren't locked into one specific use.
Popular basement layouts we build regularly include home gyms, guest suites, entertainment rooms, home offices, playrooms, and in-law suites, often combining two or three of these into one space.
How a Finished Basement Adds Home Value
A finished basement adds usable square footage without the cost of a home addition, and buyers notice. Homeowners typically recover a meaningful portion of remodeling costs at resale, especially with additions like:
- A bathroom
- A guest suite or in-law suite
- Entertainment or bar areas
- Energy-efficient insulation and lighting
Permits matter here too. A basement finished without the proper permits can become a real problem at resale, since it may not be able to be counted as legal finished square footage on an appraisal. We handle permitting on every project for exactly this reason.
Why Customization Matters
Every basement comes with its own dimensions, structural quirks, and family needs, which is why a cookie-cutter approach rarely delivers the best result. A family with young kids is usually planning around a media room and storage. Someone working from home wants a soundproofed office with real separation from the rest of the house. Someone who loves to host wants a bar and open entertaining space.
That's the part of the process we spend the most time on: understanding what a family needs the space to do, then designing around that. It's also where working with a design-build firm makes the biggest difference.
Because design and construction happen under one roof, you're not coordinating between a separate designer and a separate contractor, or managing multiple subcontractors yourself. One team carries the project from the first conversation through the final walkthrough.
Basement Features We're Building Most Right Now
Basement remodels today go well beyond painted walls and carpet. The features we see homeowners asking for most:
- Built-in wet bars
- Smart lighting systems
- Home theaters
- Luxury vinyl plank flooring
- Energy-efficient insulation
- Egress windows for legal bedrooms
Durable, moisture-resistant materials matter across all of these, since basement conditions are different from the rest of the house no matter what the room is used for.
FAQ
How long does a basement remodel usually take? Most of our basement projects take 6 to 10 weeks once construction begins, with more complex layouts (a bathroom or kitchenette, for example) running toward the longer end.
Should you hire a professional basement remodeling contractor? Yes. The costliest basement mistakes (moisture issues, code violations, poor insulation) are also the hardest and most expensive to fix after the fact. An experienced contractor catches these before they become problems.
What basement features are homeowners asking for most in 2026? Home theaters, guest suites, home gyms, and remote work offices continue to be the most requested basement upgrades we see.
Do basement remodeling contractors handle permits? Yes, at least the good ones do. We handle permitting and inspections on every basement project so it's one less thing you have to manage.
Can a basement remodel increase home value? Yes. A finished basement adds usable living space, which is one of the features buyers consistently look for, especially when it includes a bathroom, guest suite, or additional bedroom.
Ready to Start?
If you're thinking about finishing or remodeling your basement, the best next step is a real conversation about your space and your goals. Reach out to Zenith Design + Build to get started, or download our Cost Guide first if you want a clearer sense of what your project might cost.


Related Articles


%20Preview-p-800%20(1).jpeg)